Organic architecture
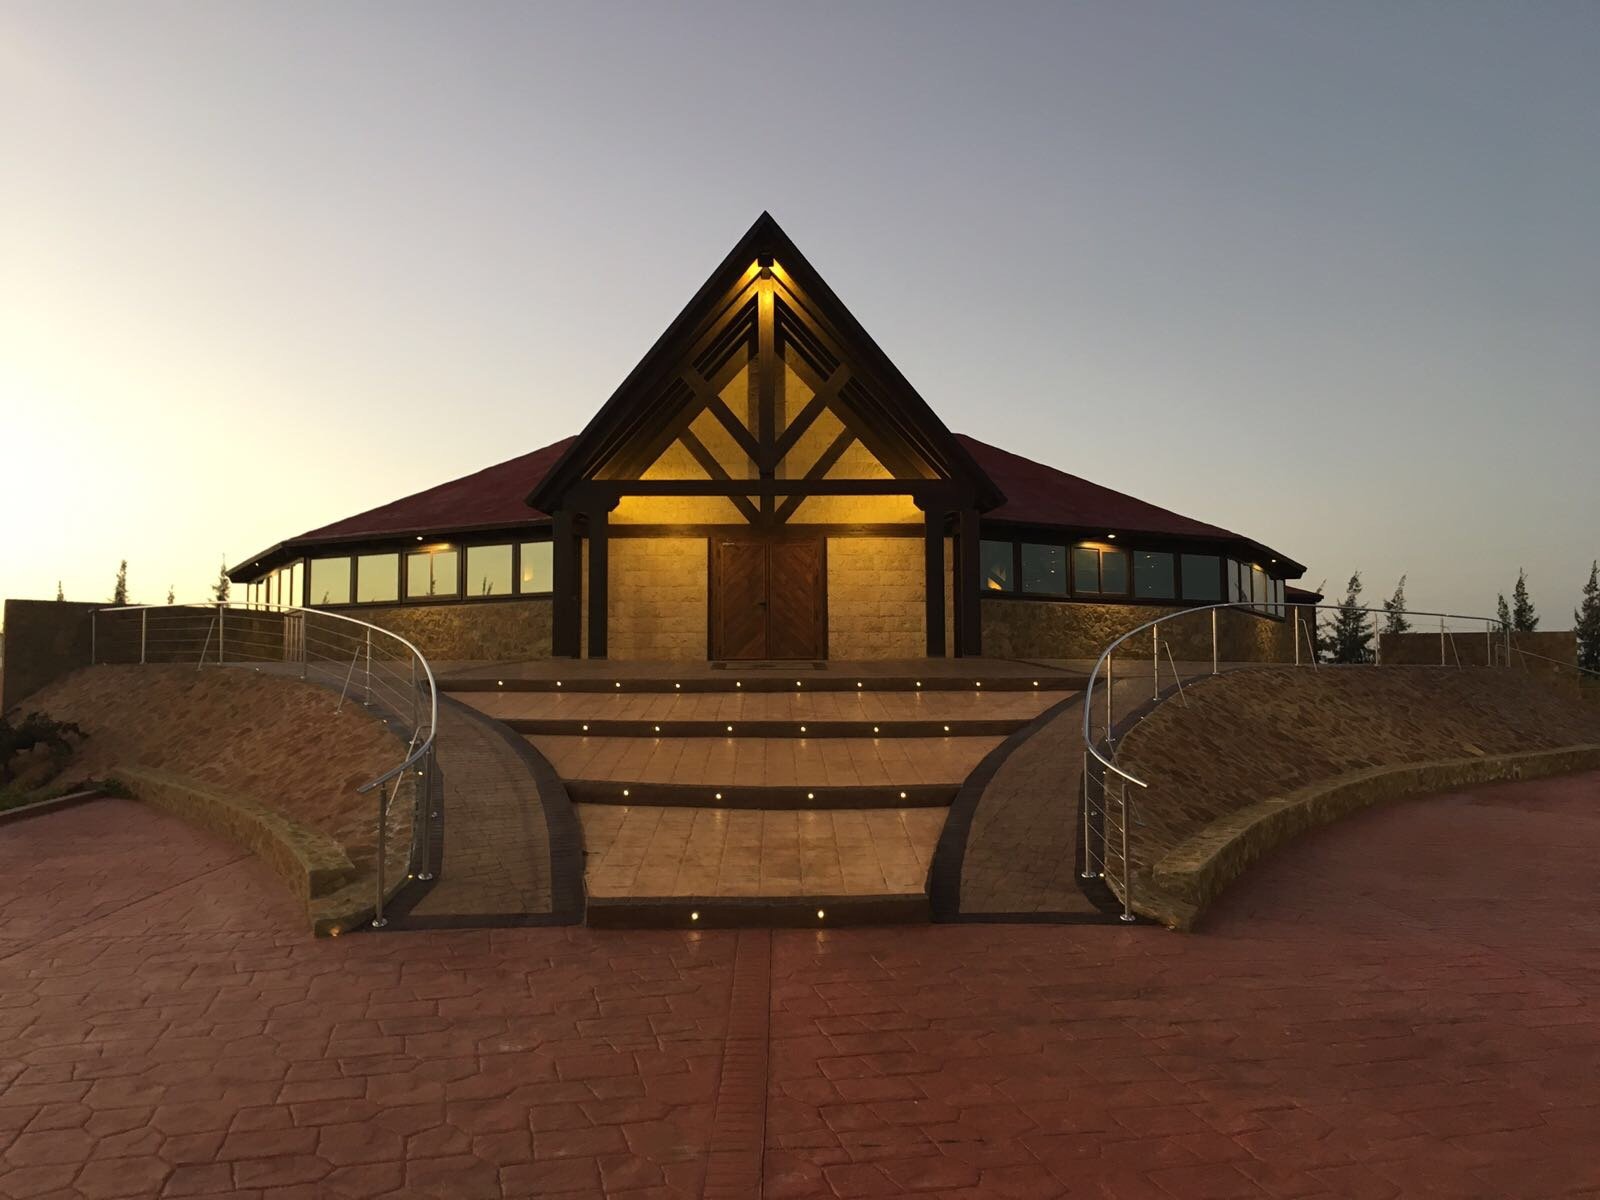
Volume, courtyard and span aligned with the ground. The house enters the landscape; it does not fake rusticity.
We build · Timber houses · since 1995
Madercon builds timber houses in Málaga and Spain: design, structure (framing, CLT or glulam), workshop assembly and roofs where timber is not left in the rain.
A timber house is not a cabin. It is a contemporary dwelling — often organic architecture — with large spans, junctions with stone, ceramic or steel, and an envelope that holds a Mediterranean climate.
We fabricate in the workshop and assemble on site with our own crew. Time shortens because cutting, hardware and watertightness are settled before the plot.
Actualizado septiembre 2026
Volume, courtyard and span aligned with the ground. The house enters the landscape; it does not fake rusticity.
Workshop timber, dry assembly and less waste on plot. Energy use is closed by the roof package.
Panels, framing or CLT cut in the workshop. On site they are planted and sealed.
Standing is spans, junctions and site control. Timber with stone, ceramic or steel as the brief asks.
We pick the system by span, storeys and climate. The roof always takes water out of the timber section.
| Where | Málaga, Andalusia and works across Spain |
|---|---|
| Since | 1995, with in-house technical and assembly crew |
| Systems | Framing, CLT, glulam |
| Roof | Timber under cover: membrane, ventilation and cladding |
Yes. Since 1995 we design and assemble timber houses in Málaga, Andalusia and Spain, with our own technical team.
Yes, if roof and junctions take water away. Summer is insulation, ventilation and glass — not timber left outdoors.
Light framing, CLT or long-span glulam, with stone, ceramic or steel when the brief asks.
Yes. Standing is geometry, spans, finishes and site control, not the material itself.