Concept render
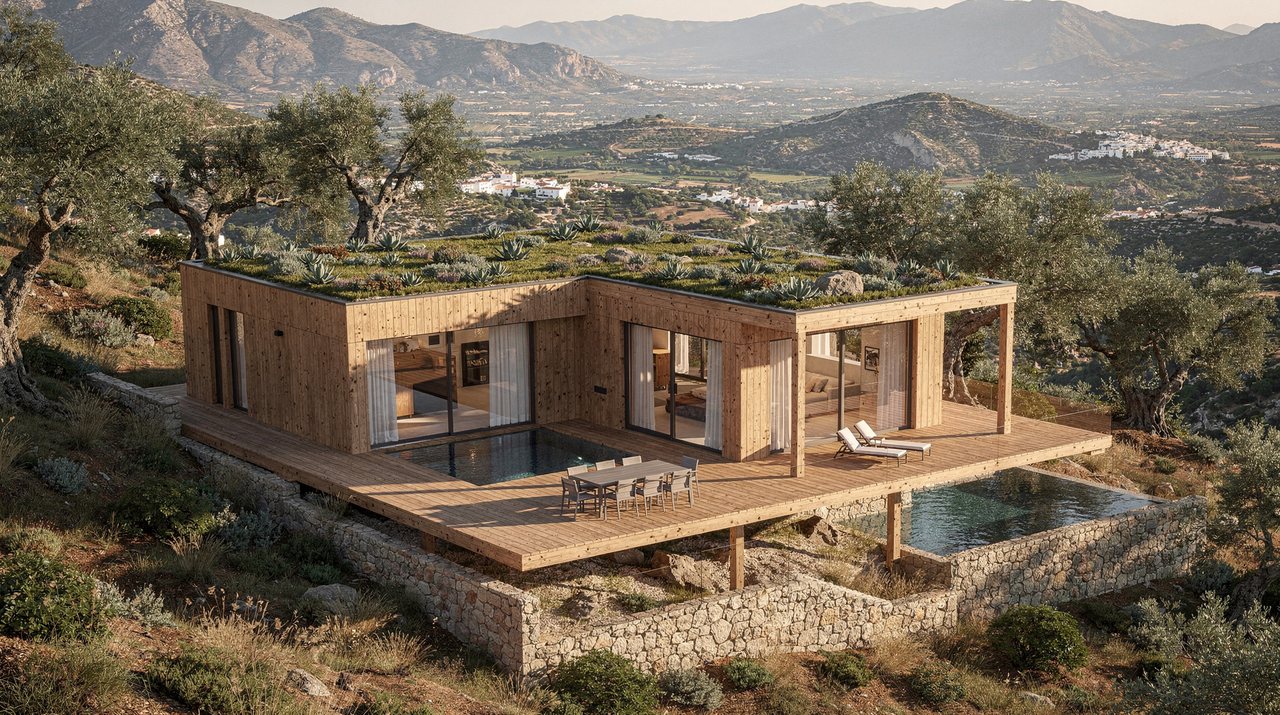
CLT modular pod
40–120 m² · Prefabricated CLT modules. From a compact pod to a villa. Assembly in days, not months.
Development line · not a catalogue of delivered works
Systems · CLT · prefabrication
A family of timber systems we design for modular developments. Photos here are concept renders, not photos of finished works. Real assembly follows the same rule as the rest of Madercon: workshop, hardware and timber under cover.
Updated September 2026
Animated render · not a built work
Concept render
40–120 m² · Prefabricated CLT modules. From a compact pod to a villa. Assembly in days, not months.
Concept render
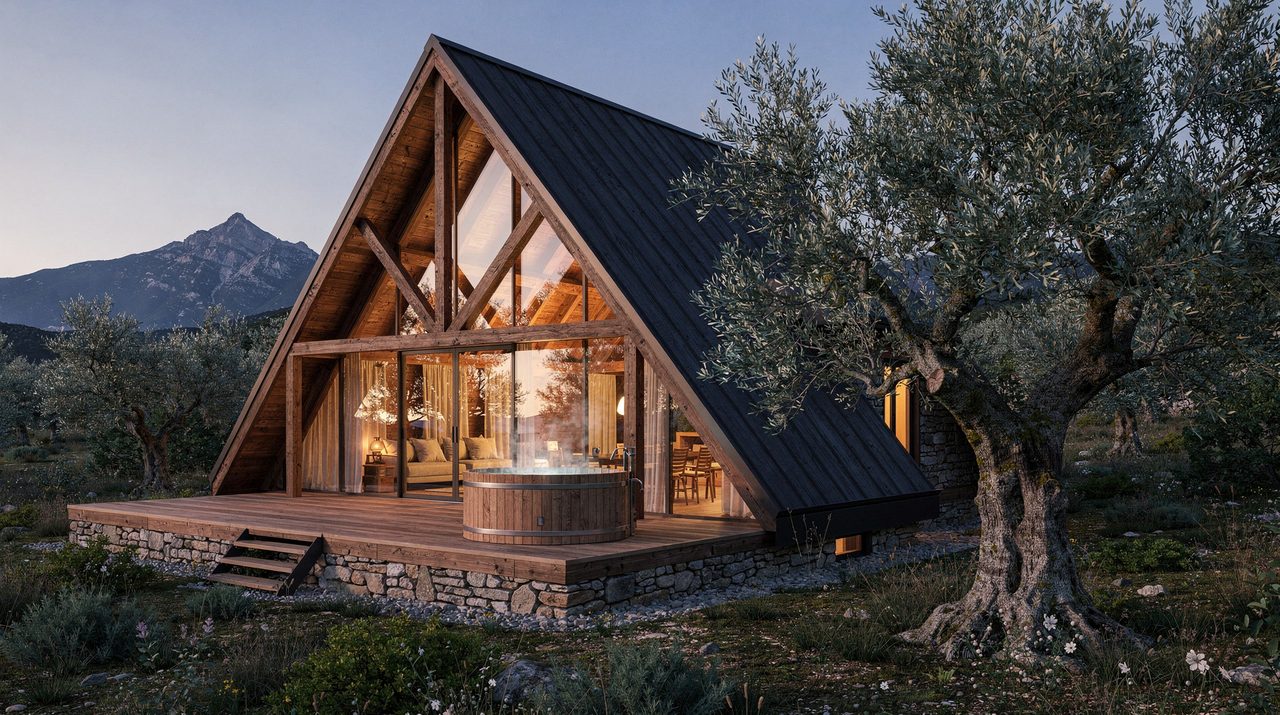
35 m² · Roof to the ground: double height and a large two-pitch window.
Concept render
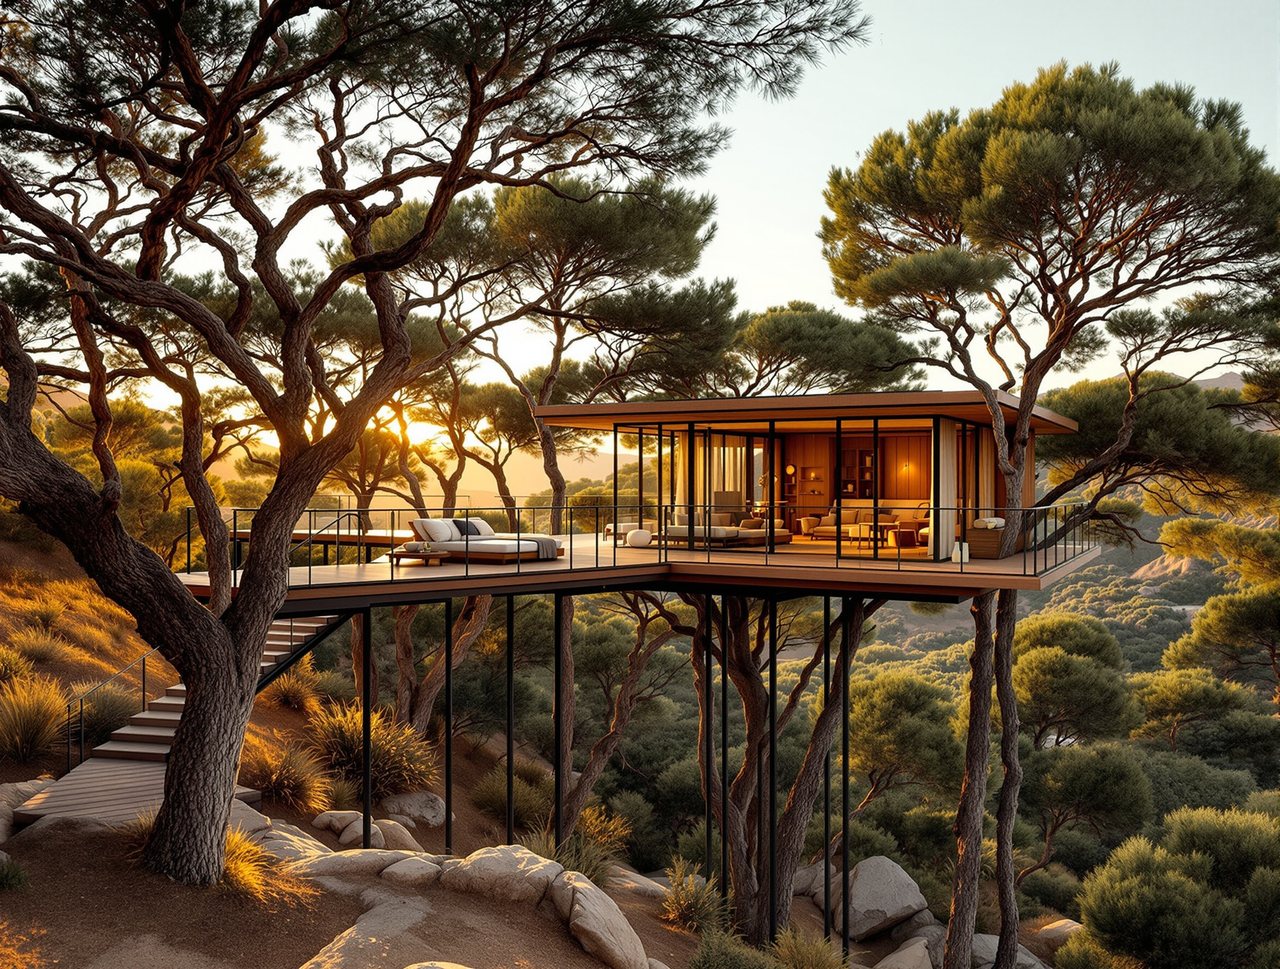
40 m² · Cabin on piles. Minimal ground impact.
Concept render
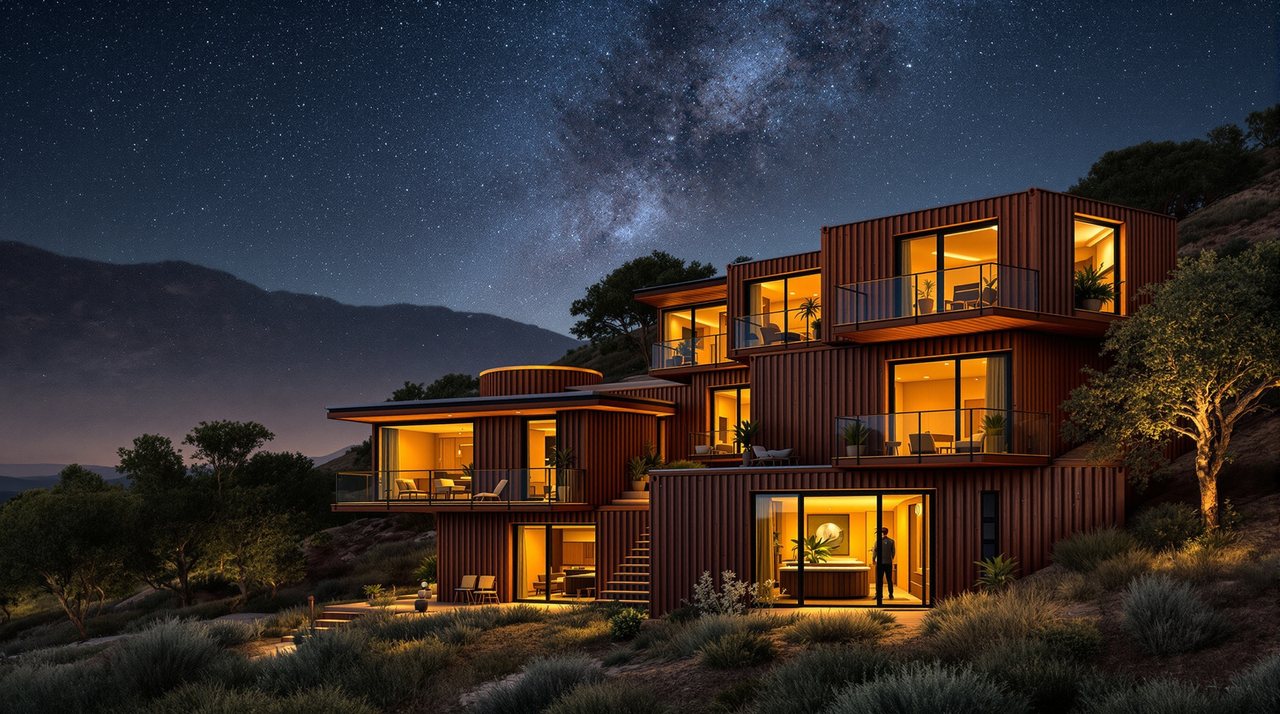
Multinivel · Stacked, terraced modules: several levels and large windows.
Concept render
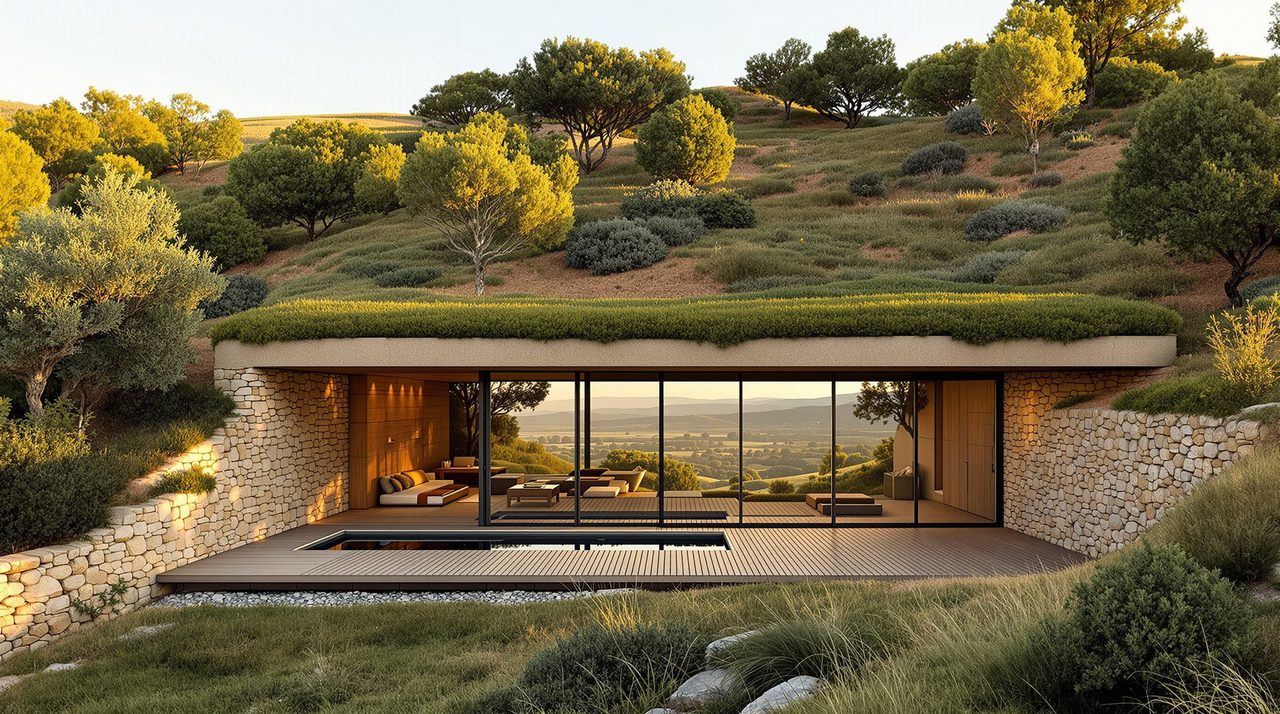
35 m² · Against the slope with a planted roof; only the glazed façade shows.
Concept render
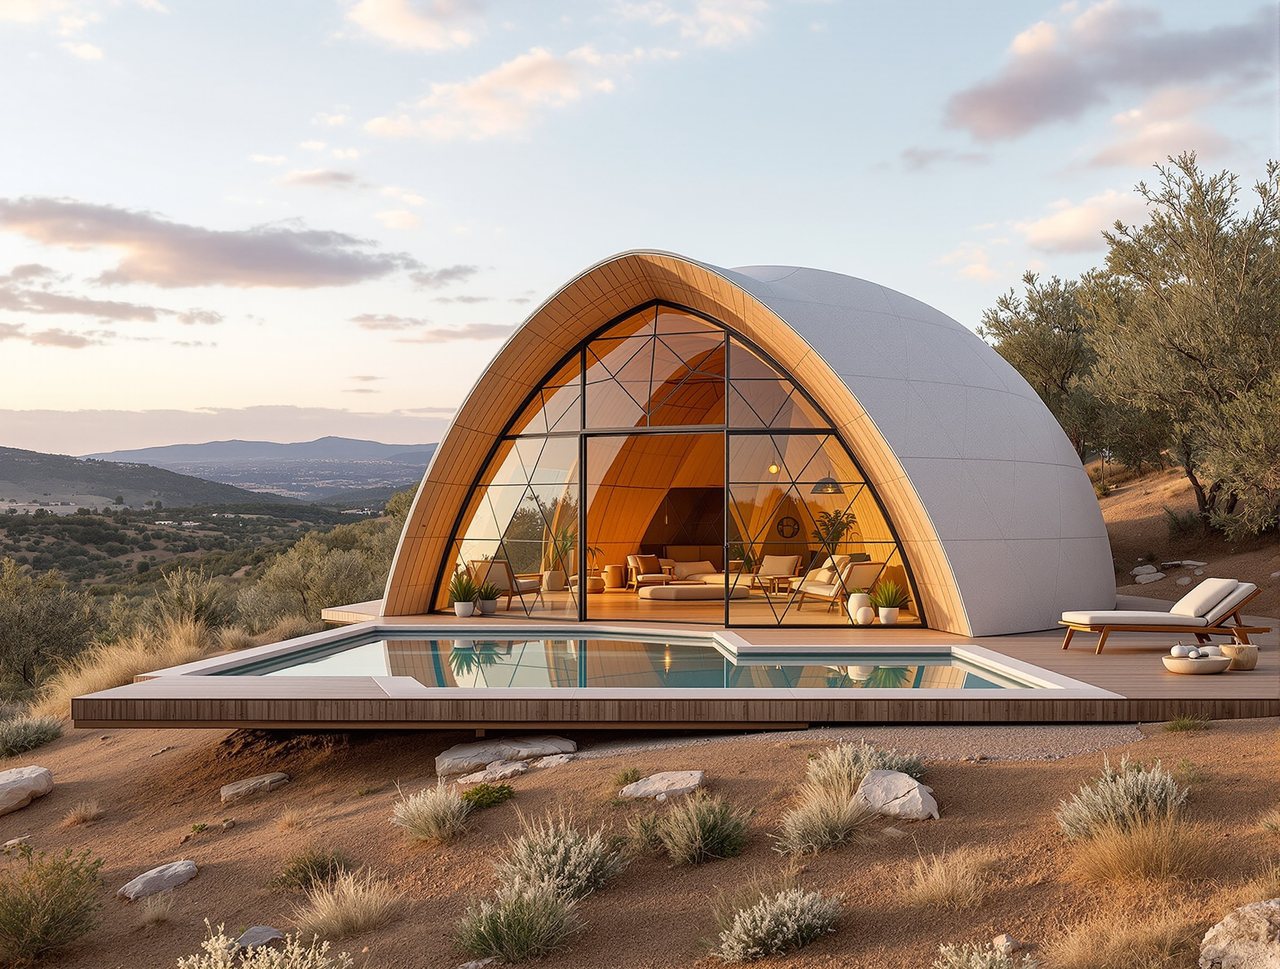
30 m² · Hemisphere of triangles. Assembly without a crane.
Concept render
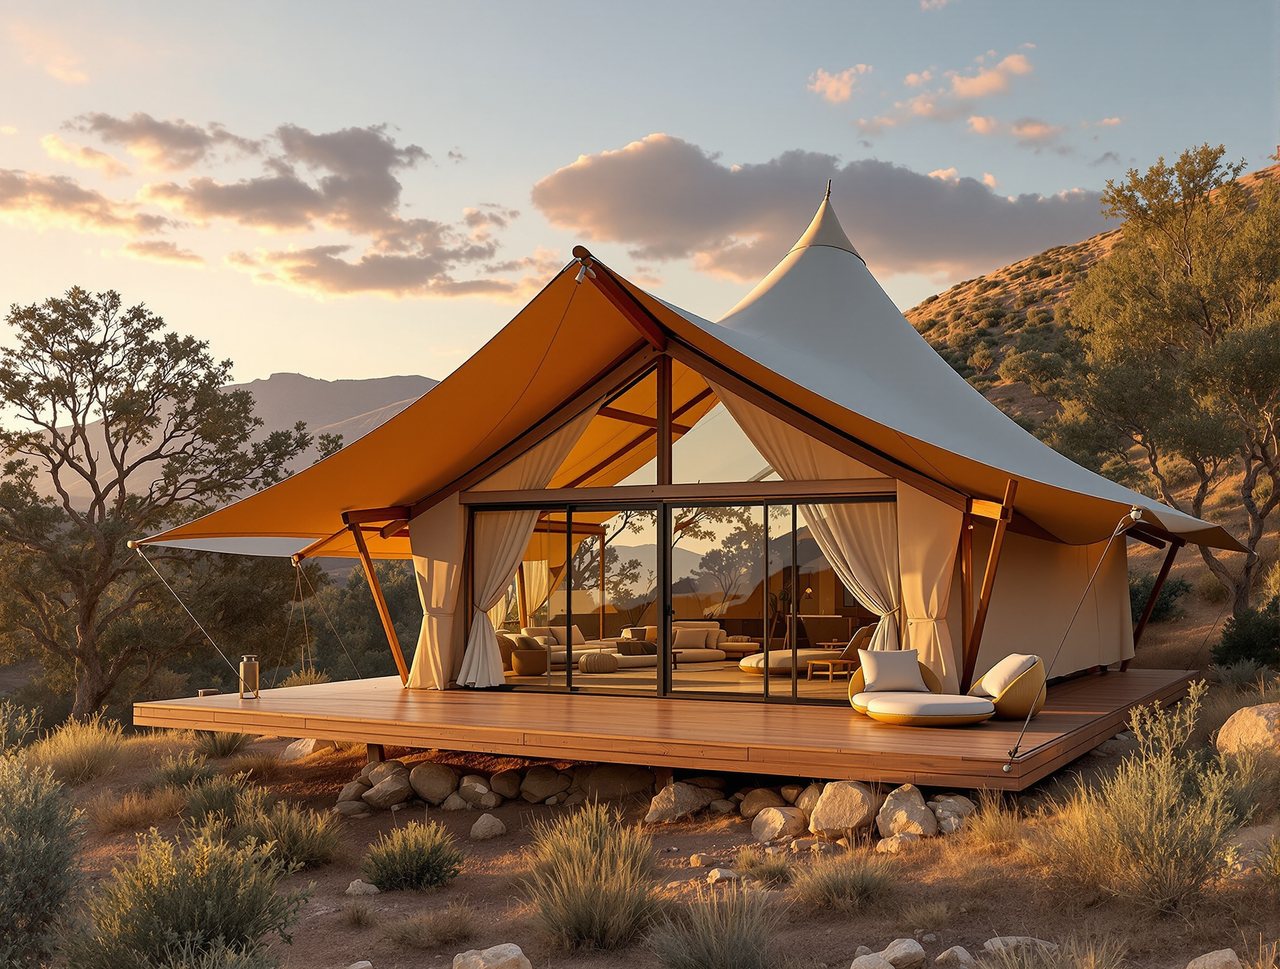
25 m² · Light timber frame with a tensioned membrane.
Concept render
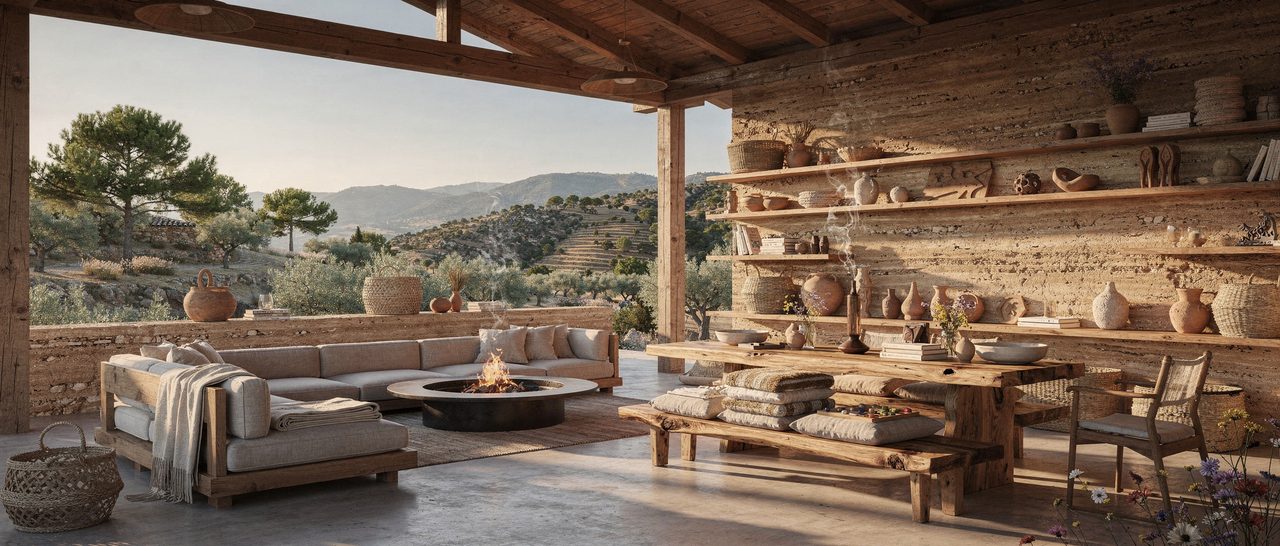
350 m² · Social core: kitchen-bar under a tensioned pergola.
Concept render
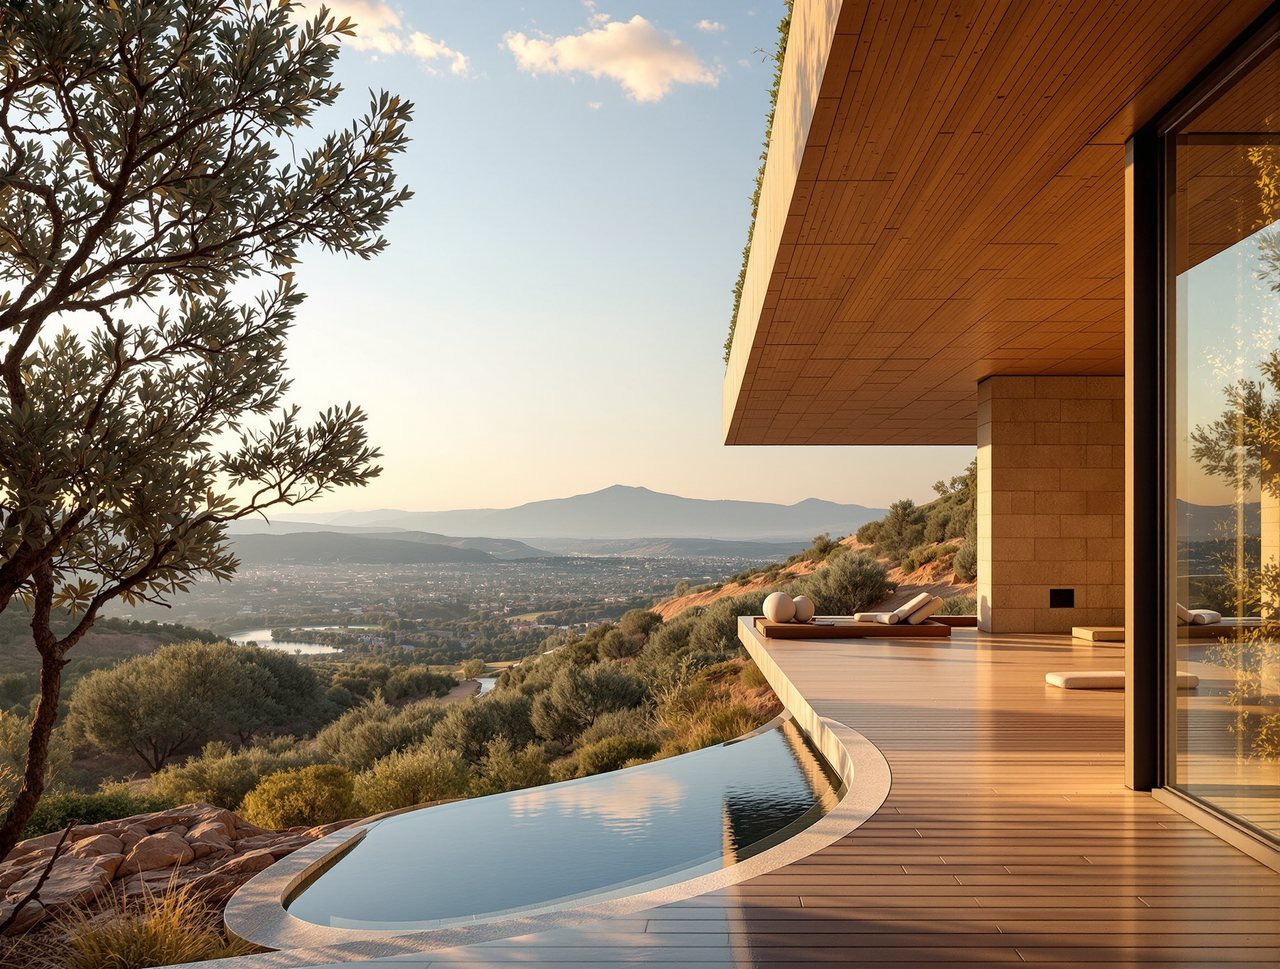
250 m² · Saunas and cabins against the slope, with thermal mass.
Concept render
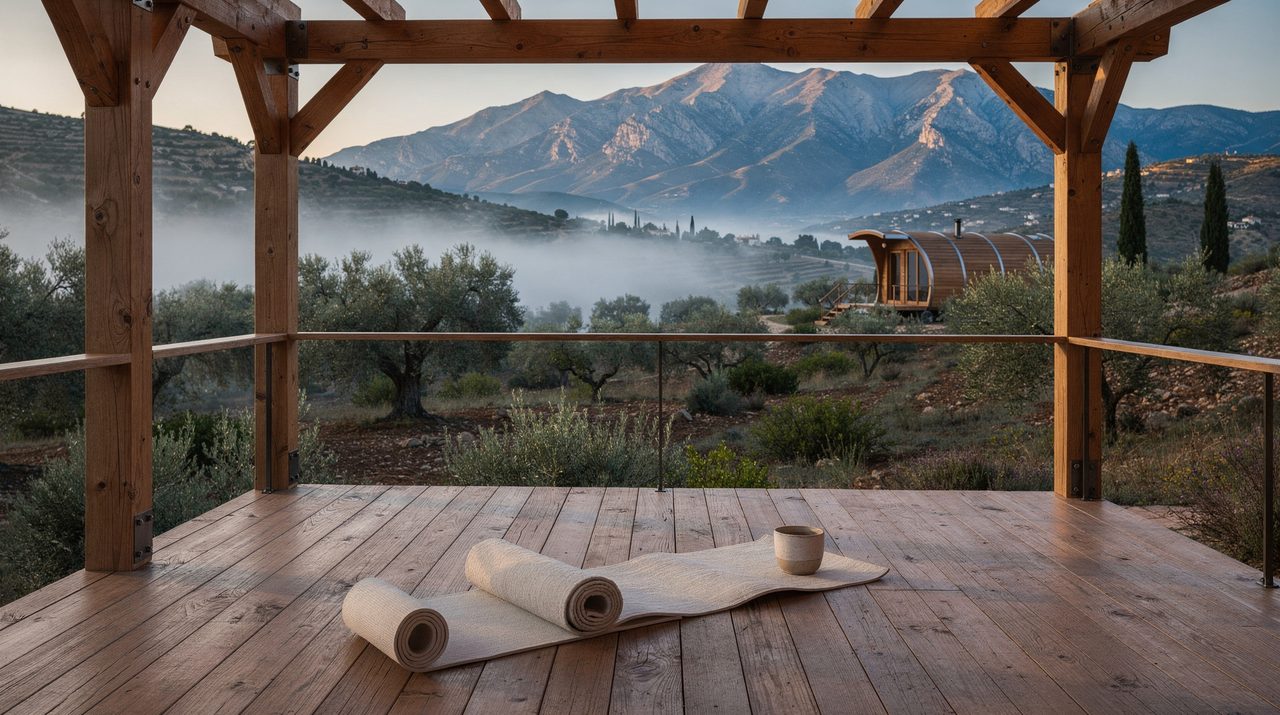
120 m² · Timber frame for yoga, gym and events.
Concept render
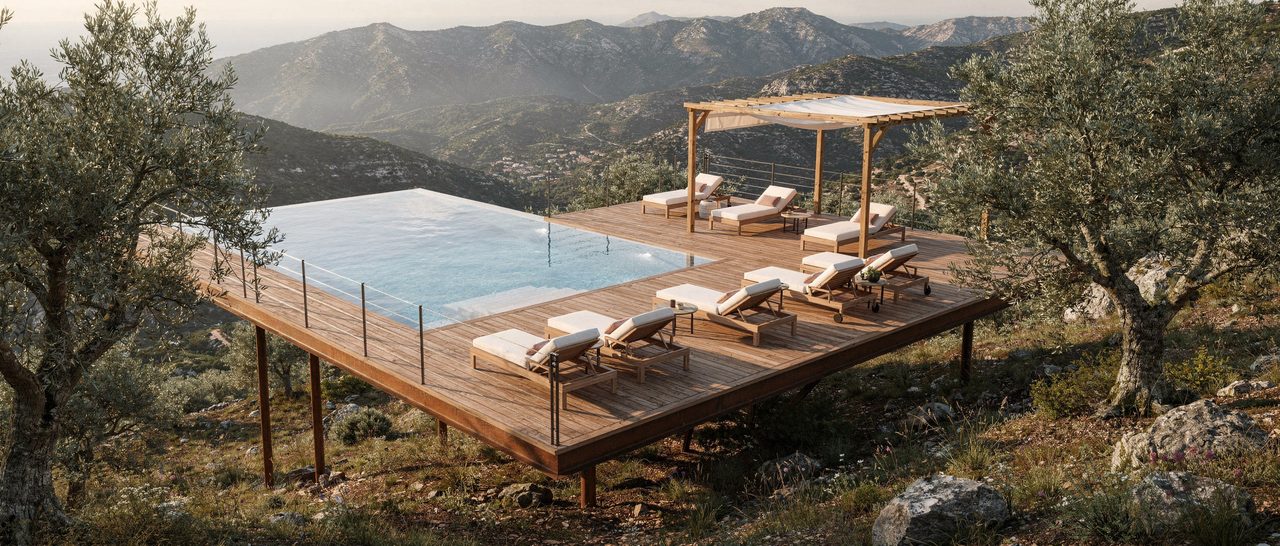
60 m² · Integrated basin and timber deck.
Concept render
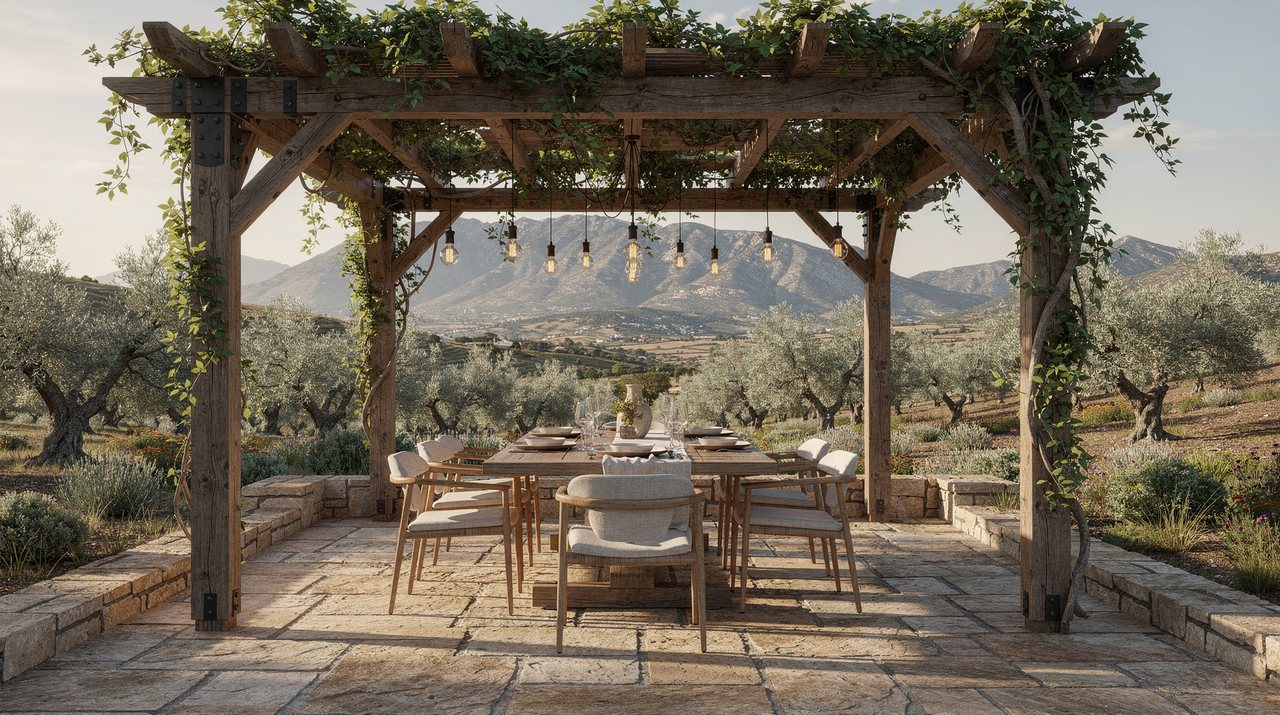
150 m² · Tensioned pergola over outdoor dining.
Concept render
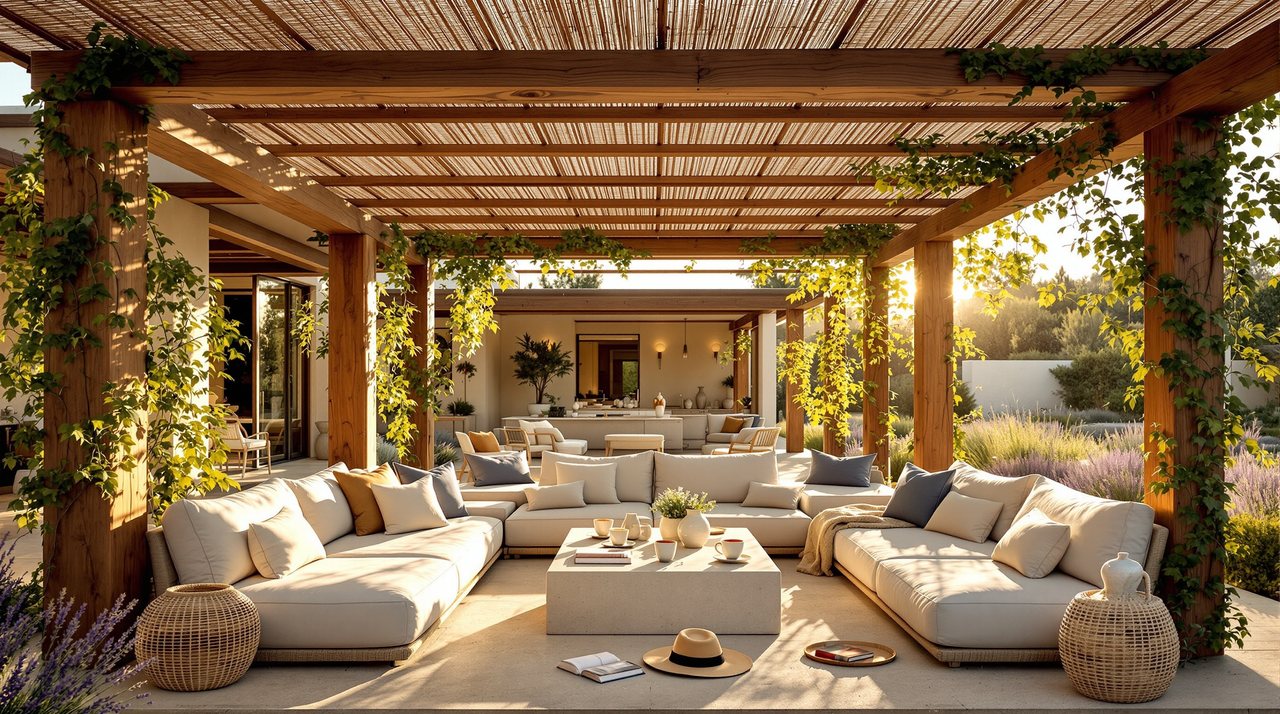
90 m² · Outdoor sitting under a planted pergola.
Concept render
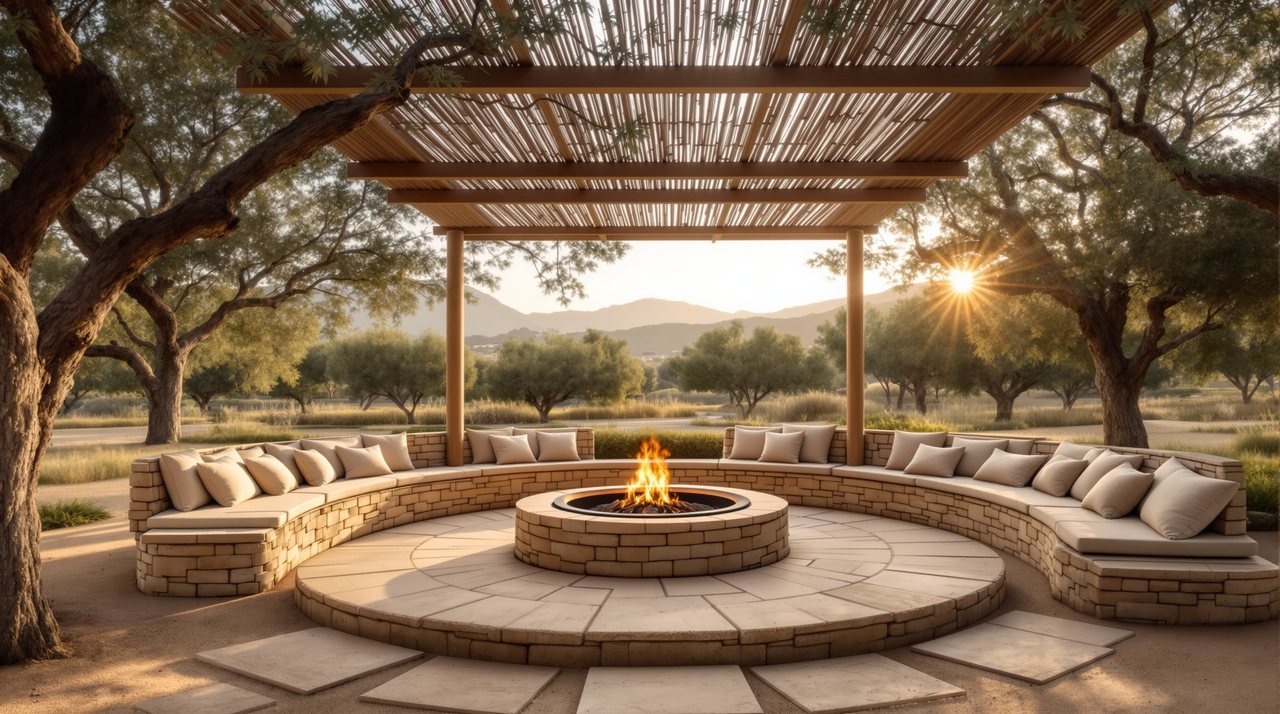
40 m² · Sitting around the fire, with a continuous bench.
Three sizes of one system. Indicative, not a closed product for sale.
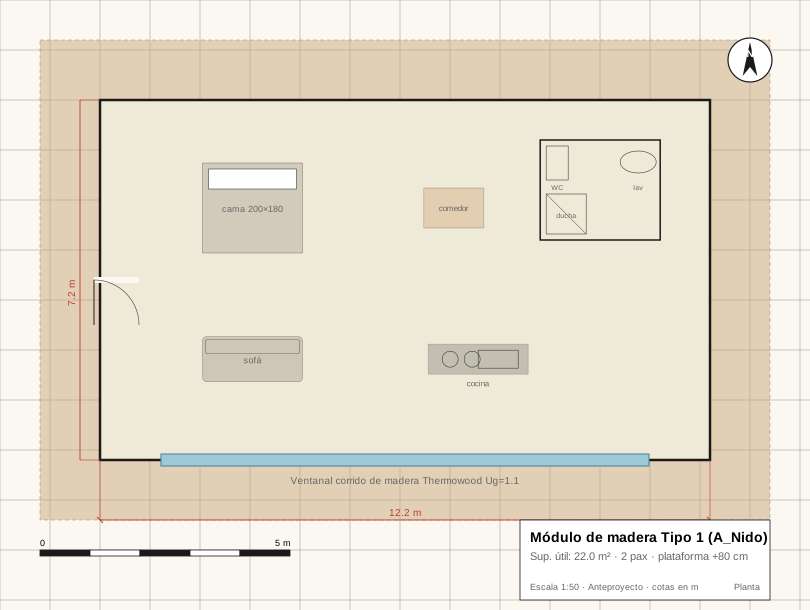
24 m² · 2 pax. Compact refuge: bedroom, bath and a cantilevered porch.
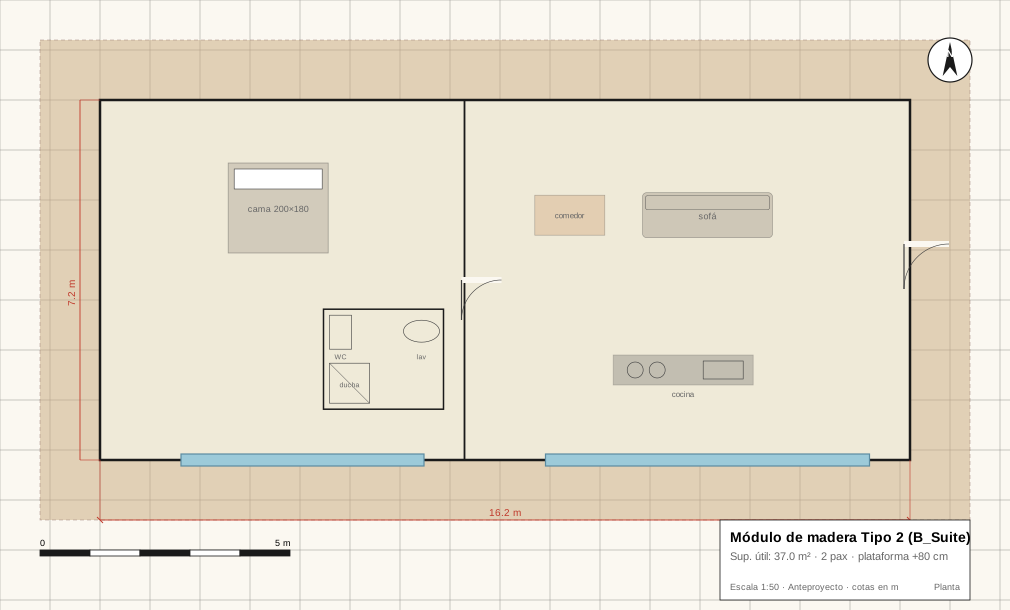
40 m² · 2 pax. Living-kitchen, en-suite bath and a large deck.
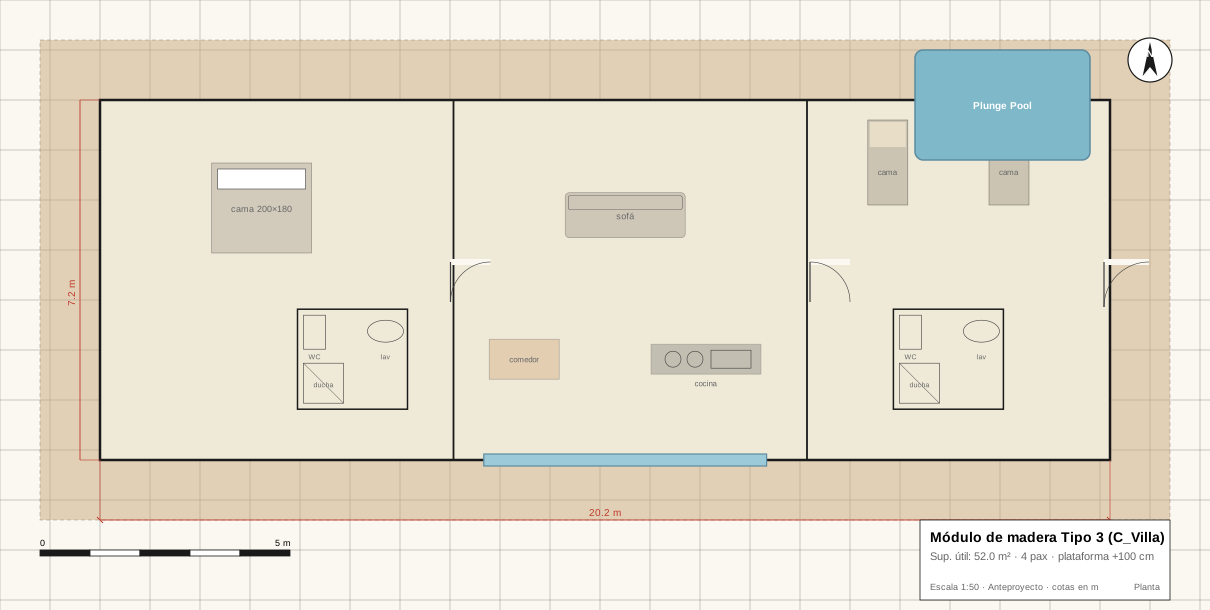
56 m² · 4 pax. Two rooms, two baths and a wrapping terrace.